Phasing a 5,000+ square foot remodel
Large homes renovate best in phases the family can live around: owner's wing, then kitchen/great room, then secondary baths and terrace. Phasing logistics — dust control, temporary kitchen, daily cleanup — are planned in writing, the standard our Google reviewers described on bathroom work.
Ranch + bonus: the West Cobb single-level brief
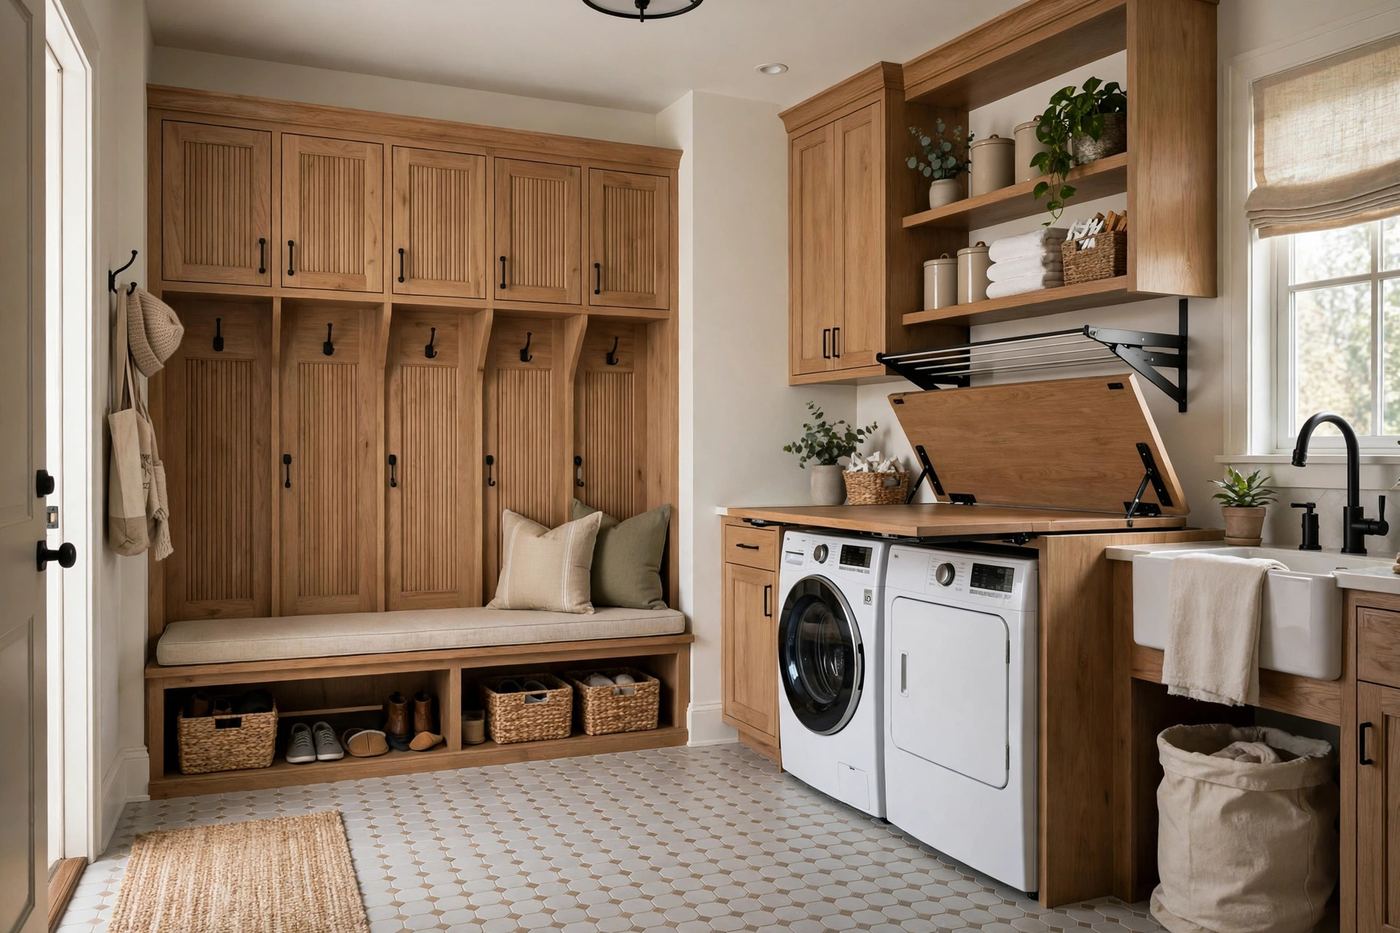
Hardage Farm's ranch-with-bonus plans already live mostly on one level. The remodel pattern: accessible primary bath (curbless shower, grab-bar blocking), maintenance reduction (floors, fixtures, exterior), and a mudroom/laundry that serves the trail-and-Square lifestyle — West Side Elementary and Kennesaw Mountain trails are the anchors.
Exterior work and the HOA
An HOA verifiably exists here; its architectural rules are its own. Send us the current guidelines and exterior scopes — brick and Hardie refreshes, porches, additions — are designed and submitted to them.
First full cycle: 1990–2007 homes at 20–35 years
Parkside at Hardage Farm was built between 1990 and 2007, which puts its oldest homes at their first full replacement cycle and its newest at the edge of one. Kitchens and primary baths of that era were built to a good standard and a dated plan: generous square footage — 4,693 to 9,193 square feet across the subdivision — wrapped around closed kitchens, garden tubs and the first generation of finishes now failing together. Roofs, HVAC and water heaters land on the same audit list.
- Earliest Parkside builds (1990–1995) get a polybutylene check — the subdivision's first streets sit inside the 1978–1995 window
- Garden-tub primary baths converted to a curbless shower and a real linen store
- Closed kitchen opened to the great room the bonus-level plan always implied