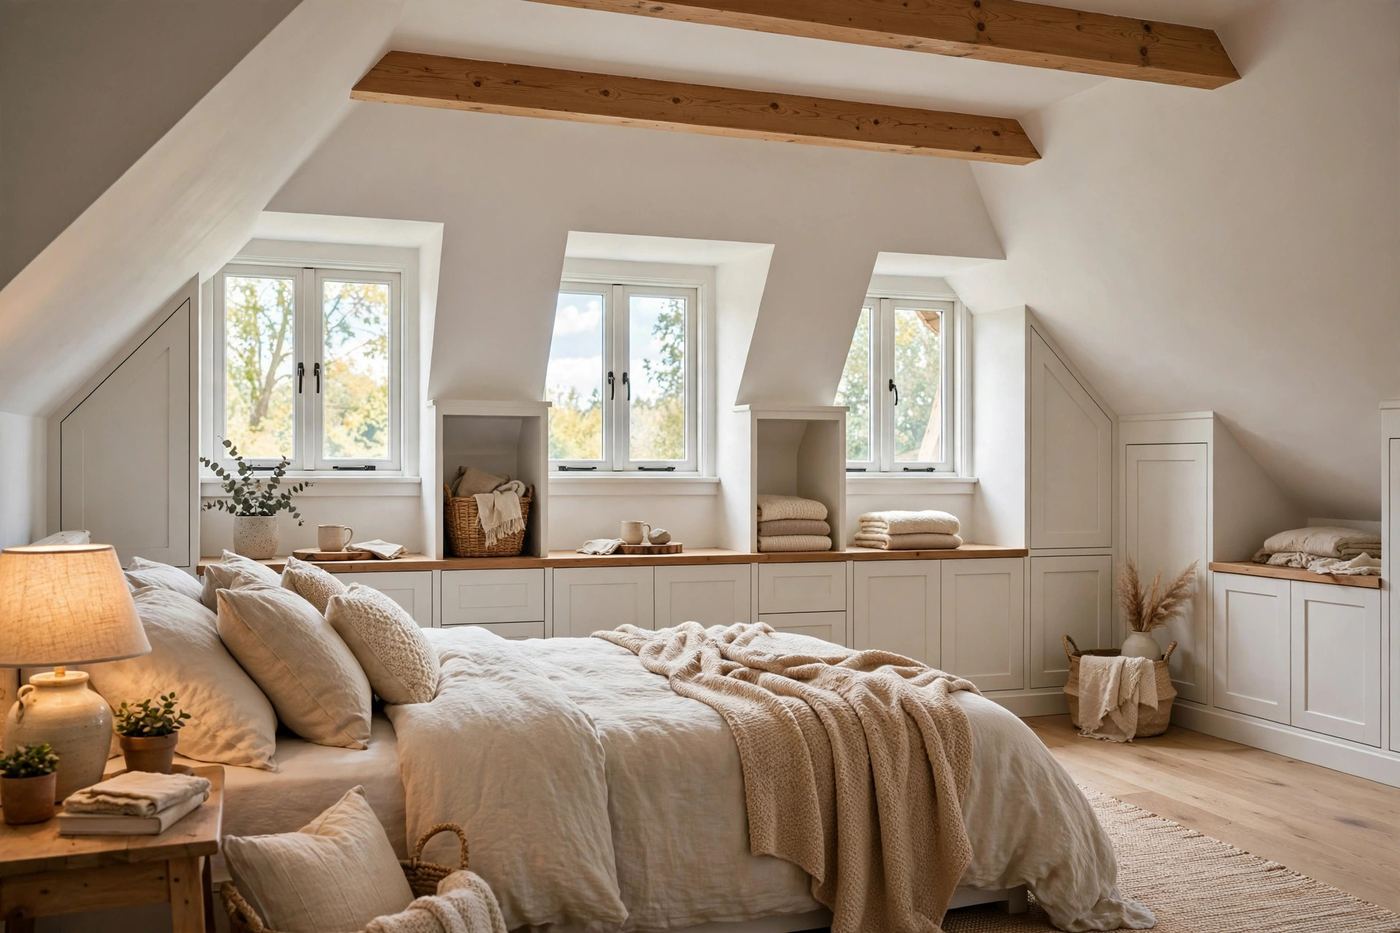
Attic Conversion in Marietta, GA

Attic conversion in Marietta, GA begins with headroom and structure, not design boards. The space over a 1970s–1990s Cobb County home can become a bedroom, office or bonus room — if the structure, stairs and headroom actually work. We check those three things before design money is spent.

Attic Conversion in Marietta, GA

Feasibility first

  • Floor structure: attic joists sized for storage are not the same as floor joists sized for living space — reinforcement or new structure may be needed
  • Stairs: a legal stair needs headroom and footprint that pull-down stairs never provide
  • Headroom and dormers: ceiling height rules decide how much of the floor counts as living space; a dormer can change the maths and the exterior look
  • Egress: a sleeping room needs an emergency escape opening to code

Heat, ventilation and comfort

An attic room sits against a Georgia roof deck. Insulation, ventilation and a real HVAC plan (load calculation, not a guess) decide whether the room is comfortable in August. Signs a conversion needs better ventilation — stuffiness, temperature swings, shingle wear above — are worth diagnosing before finishes go in.

Best uses

Teen bedrooms, a quiet home office, or a guest suite paired with a bathroom. For multigenerational living, a terrace-level in-law suite usually beats stairs — we will say so if that is your situation.

Permits, code and the January 2026 code change

An attic conversion is permitted work, and it is now designed to Georgia's current code: the 2024 International Residential Code with Georgia amendments, in force since January 1, 2026, while energy requirements stay on the 2015 IECC with Georgia amendments. That affects insulation, stair and guard details, and the smoke and carbon monoxide alarms a new sleeping room triggers elsewhere in the house — details an older Marietta conversion, done without permits, often gets wrong.

We confirm which office permits your address — City of Marietta through SagesGov inside city limits, Cobb County for unincorporated addresses — before design work starts.

Attic Conversion in Marietta, GA — questions

Still have a question?

Call us and talk through your project, your address's permit jurisdiction, and a realistic budget range.

(404) 594-2939

No. Structure, stair access and headroom rule some attics out, and honest contractors say so at the first visit. A feasibility check comes before design fees.

Yes — sleeping rooms require an emergency escape and rescue opening meeting Georgia's adopted residential code, plus smoke/CO alarms.

Yes — it is a change to living space with structure, electrical and possibly plumbing. City permits via SagesGov; unincorporated Cobb via the County.

Roof-deck insulation strategy, ventilation, and HVAC sized by load calculation for the new space. Comfort is designed, not hoped for.

Often yes, if structure and plumbing routes allow it — a bathroom is the biggest cost lever up there, so it is priced separately in the feasibility check.

Talk through your Marietta project

Call for a walkthrough, a written scope, and a budget range grounded in dated Marietta and Atlanta market guides — not a mystery number.

2575 Delk Rd, Marietta, GA 30067 · Monday–Saturday: 8:00 AM – 6:00 PM · Sunday: Closed

Contact Golden Hammer Home Renovation

Call (404) 594-2939 Monday–Saturday, 8:00 AM–6:00 PM. Tell us the room or project, your neighborhood, and whether your address is inside Marietta city limits or unincorporated Cobb County — that one detail decides who permits the work. Sunday: closed.