The Johnson Ferry kitchen + keeping room
The signature Mt. Bethel plan opens the kitchen into a keeping room — hearth, breakfast seating, garden light — rather than a single cavernous great room. It suits how these traditionals are actually lived in, and it is a smaller structural scope than a full open-plan conversion.
Terrace guest suites and porches
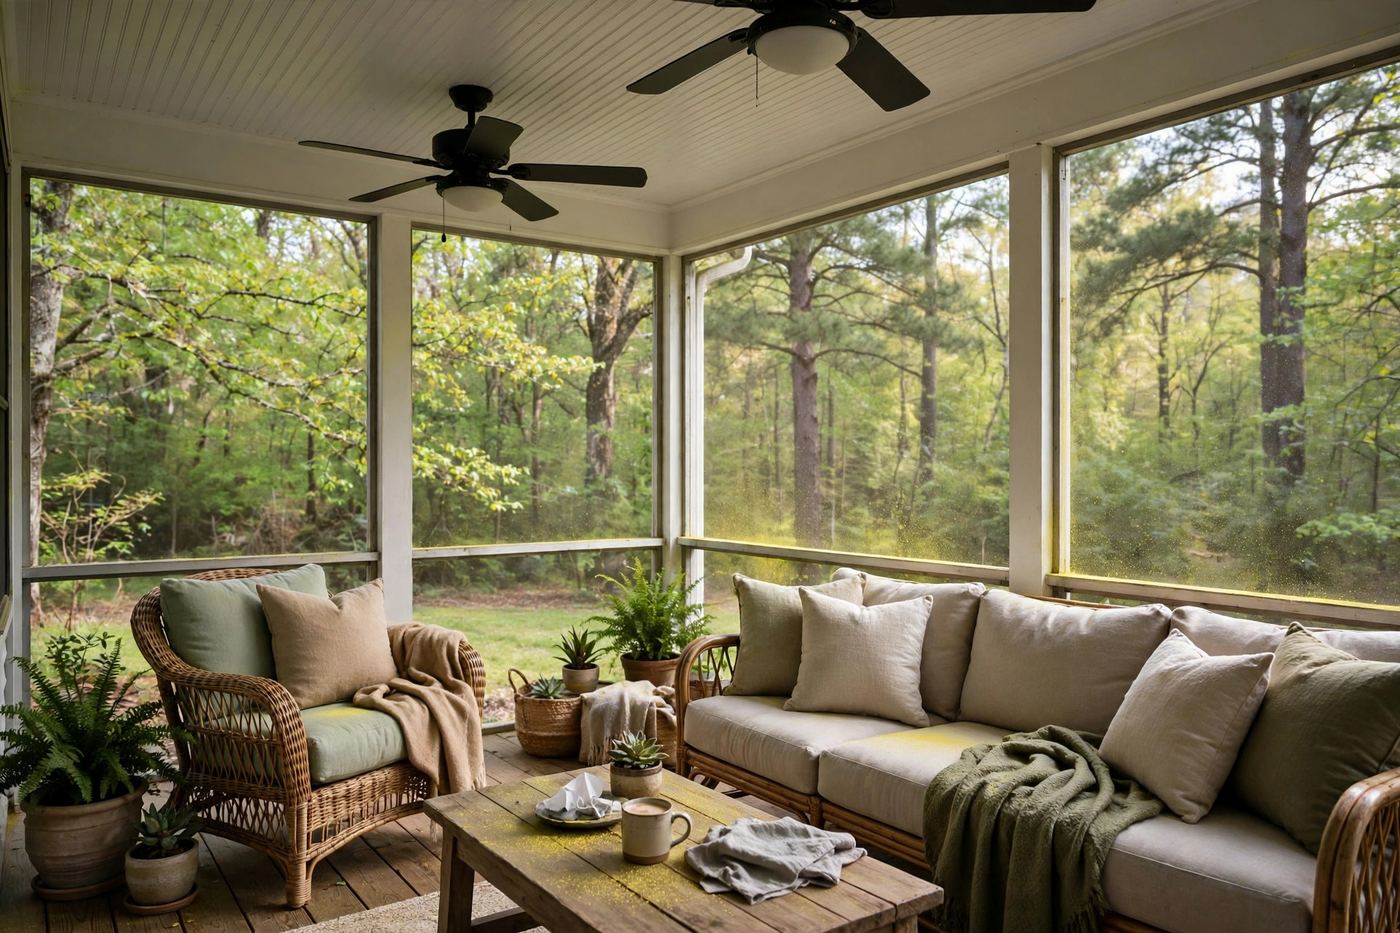
Grandparent suites in the terrace level (internal, permitted — see in-law suites) and screened porches under the mature canopy are this area's other two signature projects. Porch roofs and drainage get extra attention under heavy tree cover.
What drives the price on a Mt. Bethel remodel
Mt. Bethel traditionals were mostly built in the 1980s and 1990s, so a kitchen project here rarely stays a kitchen project. That build era sits inside the 1978–1995 polybutylene window, and original panels and HVAC are commonly at replacement age in the same house. As an October 2026 market guide, Cost vs. Value 2025 Atlanta models a major midrange kitchen at $79,591 and a midrange bath at $25,304 — anchors, not quotes, on streets where the Walton-district ceiling supports fuller scopes than most of Cobb.
- Keeping-room opening: the beam, posts and floor patch where the kitchen wall comes out — smaller than a full great-room conversion, but still structural and permitted
- Systems found on opening: polybutylene lines, an undersized panel or end-of-life HVAC change the sequence before finishes start
- Canopy work: porch footings, roof drainage and root-zone care on mature-tree lots add site cost clear lots do not carry
- Terrace plumbing: a guest-suite bathroom can need ejector plumbing and egress work priced separately from the finish level