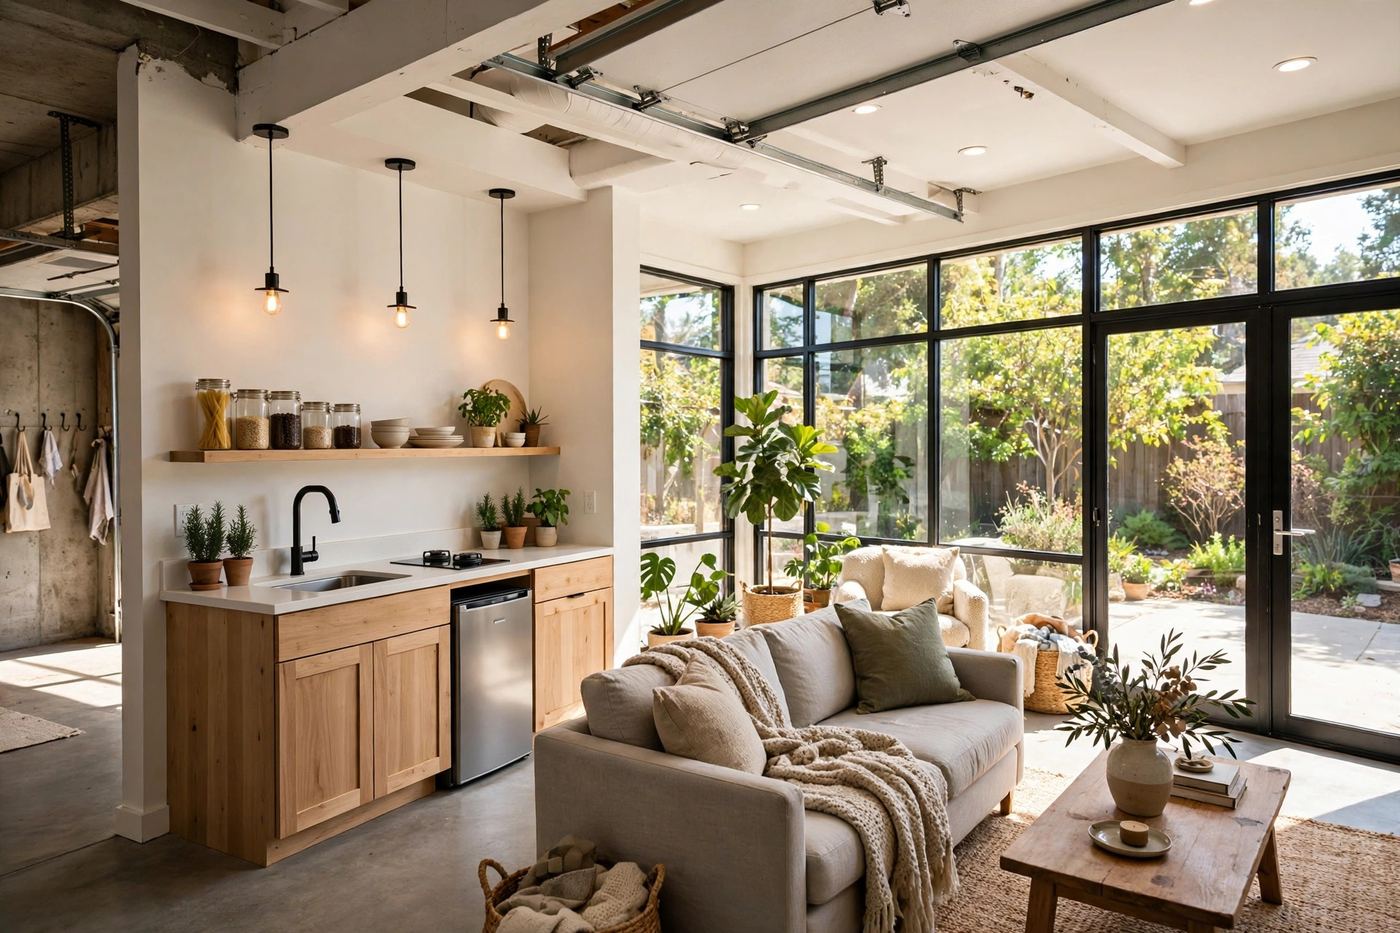
What a real conversion involves
- Slab moisture check and floor system build-up (a garage slab sits lower than the house floor)
- Insulation and a proper HVAC plan — a space heater is not a conversion
- Egress and smoke/CO alarms for any sleeping use
- Electrical panel capacity, plumbing if a bathroom is included
- Exterior finish where the garage door was, matched to the house
See our Marietta guide: garage conversion cost — is it worth it?
Permits and parking
A conversion changes the use of the structure, so it is permitted work — City via SagesGov inside Marietta, Cobb County for unincorporated addresses. Parking loss can matter: some neighbourhoods and HOAs expect off-street parking to remain, which is checked before design, not after framing.
Garage apartment vs in-law suite
A garage converted inside the existing structure follows the internal-suite path described on our in-law suites page. A detached garage conversion can edge toward ADU territory in Cobb County's current zoning — we confirm your parcel's status before promising a standalone dwelling use.
Living in the converted space: comfort decisions
A converted garage lives well or badly on three unglamorous decisions. The first is the floor: the slab sits lower than the house floor and carries ground moisture, so a raised, insulated floor assembly — not carpet over concrete — is what makes the room feel like the house instead of the garage. The second is temperature: extending existing ducts is not always possible or wise, and a dedicated ductless unit sized for the space is often the honest answer for a room that was designed to be unconditioned. The third is light: the door opening becomes the room's main window wall, and how it is framed and glazed decides whether the conversion reads as a bedroom or a filled-in garage from the street.