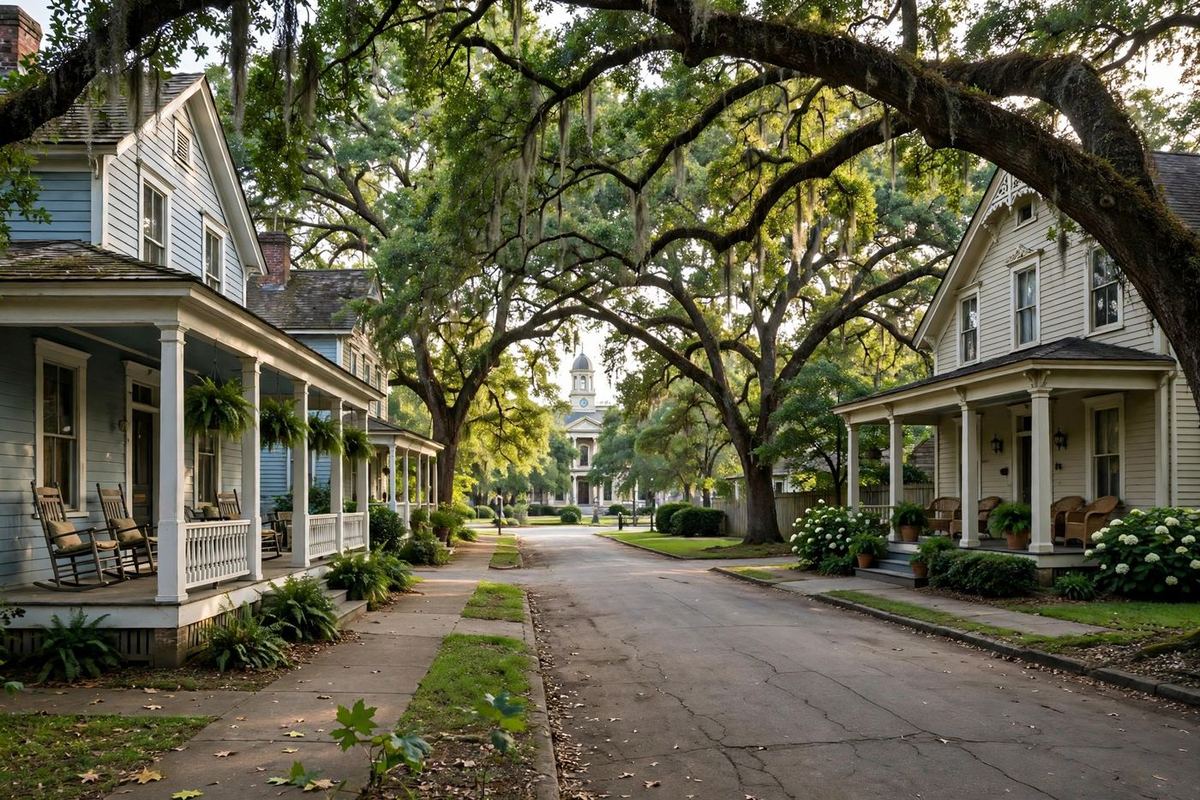
Renovating by the Handbook
The Church-Cherokee guidelines are unusually practical: they cover compatible additions (scale, roof forms, materials), maintenance standards, and landscape protection — fencing root bases of protected oaks and preserving the district's terracing and topography during construction. Our scopes build those protections into the work plan, not the apology afterwards.
What gets built here
- Additions compatible in scale and material with the original house
- Kitchen and bath modernisation inside historic shells
- Sustainability upgrades the guidelines' 'Green Pages' spirit supports — systems, insulation, windows assessed case by case
Whether a COA applies to your specific parcel is verified with Planning & Zoning — the district's National Register status and its local guidelines are related but distinct tools, and we do not conflate them. See historic home renovation.
Working the Green Pages: efficiency inside a historic shell
The Church–Cherokee guidelines do something unusual: their sustainability spirit — the 'Green Pages' approach in the district's own materials — supports better performance in these 19th and early-20th-century houses, provided street-visible character survives. In practice: insulation and air-sealing in attics and crawl spaces, storm windows assessed case by case rather than wholesale replacement, and efficient HVAC sized for a house built for fireplaces and cross-breezes.
Landscape is the same discipline. The guidelines describe mature oaks, elms and pines, terracing and topography as district character, so an addition's grading plan is a preservation document: levels held, terraces kept, protected trees fenced at the root base. A compatible addition here starts with a site walk before anyone sketches a roof form.