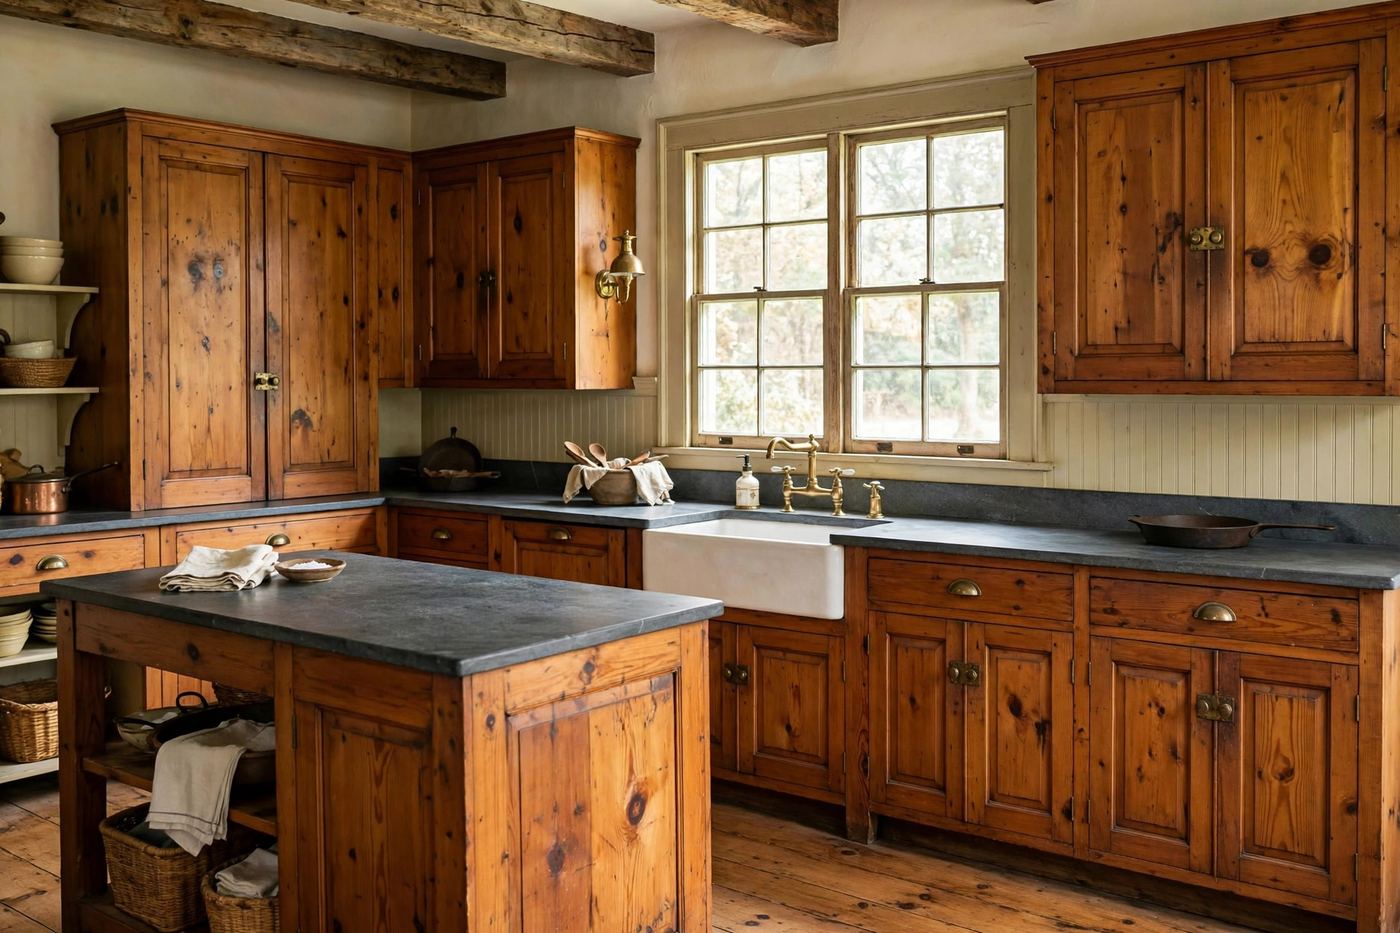
Home Renovation on Kennesaw Avenue, Marietta, GA

Home renovation on Kennesaw Avenue starts with the Certificate of Appropriateness. Kennesaw Avenue is Marietta's first locally designated historic district (August 2013) — grand 19th and early-20th-century homes on large lots, anchored by Oakton (c.1838). Here, the COA is not paperwork around the project. It is the project's first phase.

Home Renovation on Kennesaw Avenue, Marietta, GA

The COA workflow on Kennesaw Avenue

  • Design guidelines first — before drawings
  • Complete application with all street-visible elevations; incomplete filings are not forwarded to the Historic Preservation Commission
  • Hearing with notice to owner, occupants and adjacent owners; decision within 45 days of filing
  • Building permit only with proof of COA (City, via SagesGov); approved work must commence within 3 years; demolition additionally needs City Council approval

Step-by-step: the Kennesaw Avenue COA guide.

Estate-scale renovation

Systems at estate scale — HVAC and electrical threaded through historic fabric without visible damage; additions designed subordinate to the main house; preservation carpentry (trim, porch, dormers) replicated in kind. Guest-house and outbuilding strategies are zoning questions answered per parcel, never assumed.

Preservation carpentry and invisible systems on Kennesaw Avenue

The craft brief here is twofold: what the avenue sees should read as it always has, and what it never sees should work to a 2026 standard. Porch timbers, dormer trim, window profiles and stucco details are repaired or replicated in kind, matching profiles and materials rather than substituting a modern catalogue part that sits visibly wrong on an 1830s–1900s elevation. That replication is slower than replacement, and it is estimated as its own line, not folded into general carpentry.

Behind that fabric, estate-scale houses need modern capacity: electrical service sized for today's kitchens, plumbing replaced without cutting significant plaster, and zoned heating and cooling for high-ceilinged rooms. Routes run through secondary spaces and existing chases. Georgia's code from 1 January 2026 — the 2024 IRC family with Georgia amendments — governs the new work, so the historic renovation plan lists systems routes from the start.

Home Renovation on Kennesaw Avenue, Marietta, GA — questions

Still have a question?

Call us and talk through your project, your address's permit jurisdiction, and a realistic budget range.

(404) 594-2939

Yes — Kennesaw Avenue is a locally designated district (2013), and projects covered by the ordinance need a COA before a building permit is issued.

The Commission decides within 45 days of a complete application. Completeness — full elevations, materials, guidelines compliance — is where the timeline is controlled.

Yes. Interior modernisation and rear additions are the pattern; the street-visible fabric is what the district protects.

It is not forwarded to the Historic Preservation Commission. A complete application with all street-visible elevations is required, so an incomplete filing does not start the 45-day decision clock — completeness against the design guidelines is checked before filing.

Additions here are designed subordinate to the main house — lower, set back and quieter in material — the pattern the guidelines protect. Specific height and placement are answered for your parcel during design, not assumed.

Talk through your Marietta project

Call for a walkthrough, a written scope, and a budget range grounded in dated Marietta and Atlanta market guides — not a mystery number.

2575 Delk Rd, Marietta, GA 30067 · Monday–Saturday: 8:00 AM – 6:00 PM · Sunday: Closed

Contact Golden Hammer Home Renovation

Call (404) 594-2939 Monday–Saturday, 8:00 AM–6:00 PM. Tell us the room or project, your neighborhood, and whether your address is inside Marietta city limits or unincorporated Cobb County — that one detail decides who permits the work. Sunday: closed.